
Odah Architects
Architecture. Urbanism. Development.


Mustafa Fouad
Partner
Architect, urban planner, and building information model expert with extensive experience in completing architectural and urban projects.
Issam Ja'afar
Partner
Iraqi-Canadian architect with over 40 years of experience designing buildings, cities, and health, social, and commercial centers.
An architecture and urban design practice based in Baghdad, working for public, commercial and institutional clients across Iraq and the region.
Vision
Architecture Rooted in Iraq, Built to International Standards


About
A Studio Rooted in Baghdad
Odah Architects brings together architects, engineers and urban planners with over 40 years of experience across Iraq, the UAE and Qatar. Our work spans institutional compounds, headquarters, hotels, schools, industrial facilities and cultural destinations.
EXPERTISE
What We Do
Architecture and Design
Buildings for institutional, commercial, hospitality, educational and industrial clients, from concept to construction documents.
Urban Design and Masterplanning
Masterplans, urban development and public realm at neighbourhood and city scale.
Interior Architecture
Interiors for hospitality, workplace, commercial and institutional projects.
BIM and GIS Delivery
Building information modelling and spatial data to coordinate disciplines, control quantities and support long-term operation.
Project Management and Construction Supervision
We stay with the project from design through to completion on site.
Feasibility and Development Studies
Pre-design studies linking design decisions to programme, cost and long-term value.
Projects
Selected Work
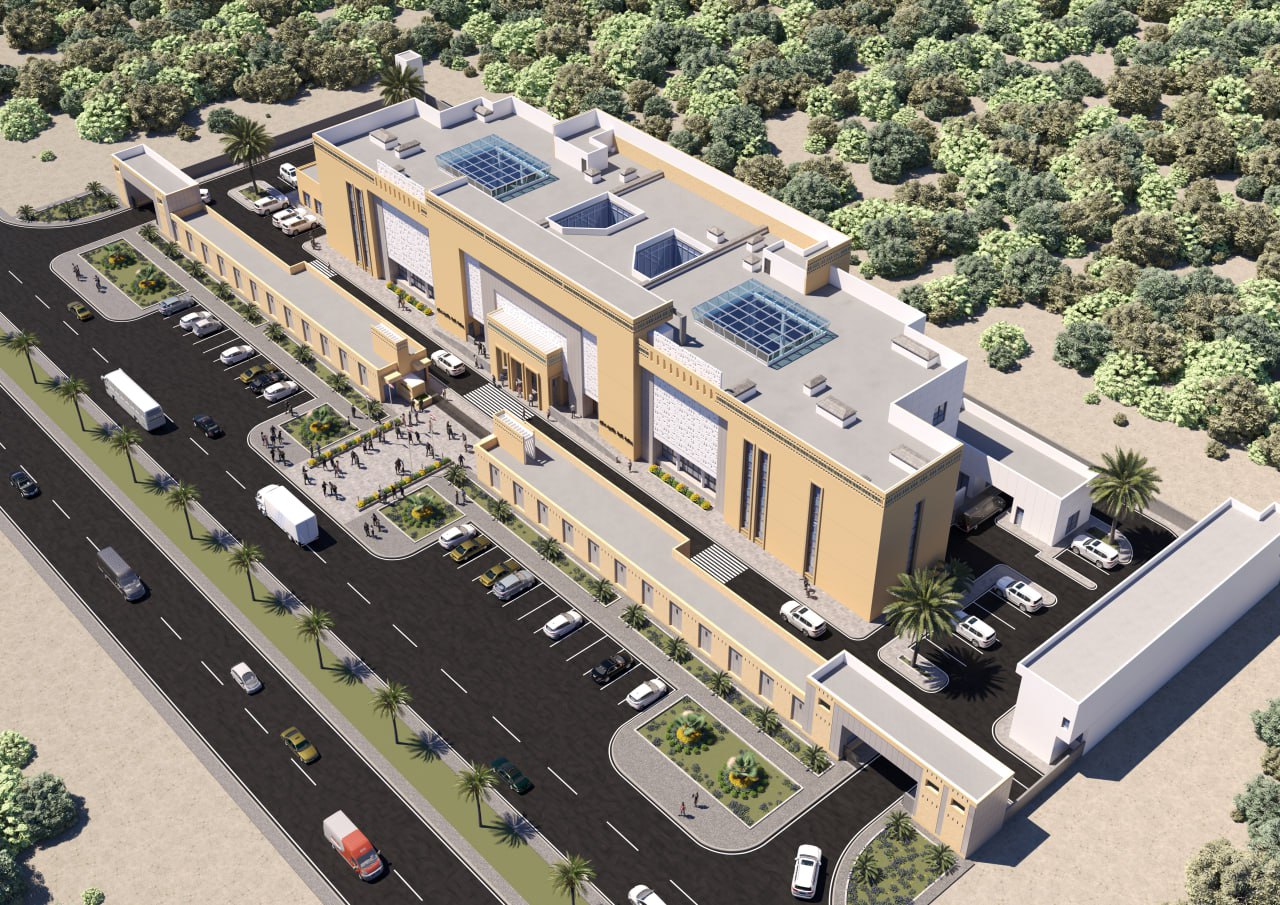


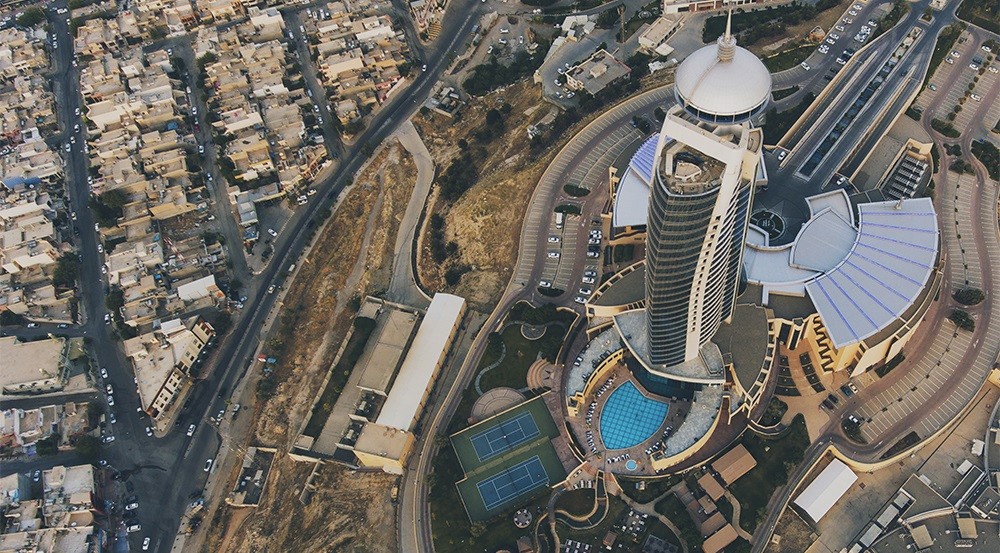


Download Full Portfolio
Have a Project in Mind?
Tell us about your site, development or project.